Short Answer
As urban living continues to burgeon, the need for innovative home extensions has become paramount. One of the most impactful ways to expand your living space is through a dormer loft extension. These structures not only augment usable space but also breathe new life into an often-overlooked area of the home. Herein lies an exploration of dormer loft extension ideas, design inspiration, and a detailed cost guide to arm you with knowledge for your transformative journey.
Understanding Dormer Loft Extensions
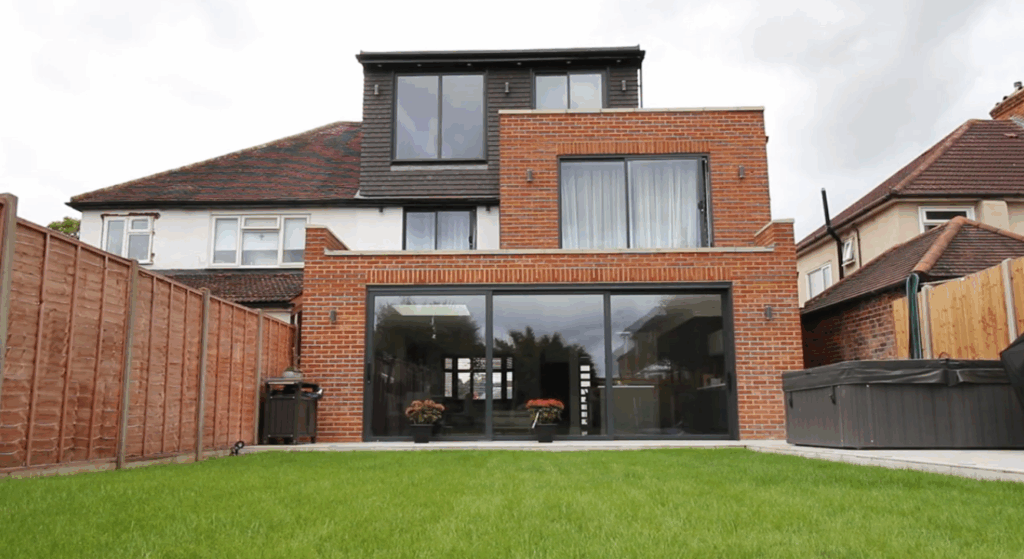
A dormer loft extension protrudes vertically from the sloped roof of a house, creating additional headroom and floor space. This architectural feature offers more than mere functionality; it presents an opportunity to enhance your home’s aesthetic appeal. The allure of dormer extensions lies in their versatility, adaptability to various styles, and the increase in natural light they can procure.
Varieties of Dormer Designs

Dormer extensions are not one-size-fits-all. The design possibilities are remarkably diverse, each catering to varying tastes, home styles, and functional needs. Below are some popular dormer types:
- Gable Dormer: This classic design features a triangular roof that projects from the main roof plane, providing a traditionally pleasing silhouette. It is ideal for homeowners seeking a timeless appearance.
- Flat Roof Dormer: With a contemporary edge, flat roof dormers offer minimalistic lines and are excellent for maximising space. Their unadorned nature allows for creative use of the interior space.
- Shed Dormer: Leaning towards a raftered style, shed dormers provide an efficient way to create extra square footage while allowing for increased natural light. This structure is simple yet elegant.
- Hipped Dormer: Reflecting a sophisticated aesthetic, hipped dormers feature a roof that slopes on all sides. This style blends seamlessly with homes possessing hipped roofs.
Designing Your Loft Extension
The allure of a dormer loft extension extends beyond the structural; it encompasses the interior design potential as well. Here are some design inspirations to consider:
- Master Bedroom Retreat: A dormer can transform into a serene master bedroom, complete with en-suite facilities. Think of incorporating large windows for a panoramic view, creating an oasis that invites relaxation.
- Home Office Haven: In the era of remote work, many seek to establish a dedicated workspace. A loft extension offers the perfect enclave away from home’s bustle. With thoughtful design, you can craft an inspiring office space with ample natural light.
- Children’s Playroom: Bringing joy to the young ones, a loft conversion can be tailored into a playful attic area. Vibrant colours, texture-rich furnishings, and custom storage solutions can stimulate creativity and organisation.
- Guest Suite: With an increase in visitors anticipated, converting a dormer into a guest suite is a brilliant proposition. This addition ensures privacy for guests while providing a comfortable yet stylish space.
- Creative Studio: Whether you are an artist, writer, or hobbyist, a dormer loft can serve as a sanctuary for creativity. Imagine walls adorned with natural light, allowing your imagination to flow unhindered.
Cost Considerations
While the prospect of expanding your domicile is exciting, it is prudent to examine the potential financial implications. Numerous factors influence the cost of a dormer loft extension, including design complexity, materials, and labour. Here’s a breakdown of potential expenses:
- Planning and Design Fees: Engaging an architect or designer to draw up plans might cost between £500 and £2,000, depending on the extent of your project.
- Construction Costs: The bulk of expenses will stem from actual construction. A typical dormer loft extension might range from £20,000 to £50,000, driven by size and build quality.
- Building Regulations and Warranty: Navigating through the legal aspects can incur costs as well. You may spend around £100 to £500 for fees associated with building regulations and warranties.
- Interior Finishes: Once the structure is complete, the interior demands attention. Budgeting £5,000 to £15,000 for furnishings, flooring, and fixtures is reasonable depending on your preferences.
Maximising Value
Beyond fulfilling spatial needs, dormer loft extensions add substantial value to your home. In metropolitan areas, some homeowners report a return on investment exceeding 15% following such expansions. The attractiveness of additional living space and improved aesthetics can significantly enhance marketability. Furthermore, potential buyers appreciate personal touches that transform a house into a home.
Final Thoughts
Embarking on a dormer loft extension project is not merely an act of adding space but an investment in your lifestyle. As you envisage the transformation, consider the design elements that resonate with your aesthetic while also embracing the profound impact on overall well-being as natural light and spatial dynamics improve. Thus, with a collective understanding of design nuances and financial commitments, you can harmonise functionality with elegance in your home.
FAQ
What is a dormer loft extension?
A dormer loft extension is a vertical protrusion from a sloped roof that creates additional headroom and floor space, often enhancing both functionality and aesthetics.
What are the types of dormer designs?
Common types of dormer designs include gable, flat roof, shed, and hipped dormers, each offering unique aesthetic and functional benefits.
What are the cost factors for a dormer loft extension?
Cost factors include planning and design fees, construction costs, building regulations, and interior finishes, typically ranging from £20,000 to £50,000.



Leave a Reply